
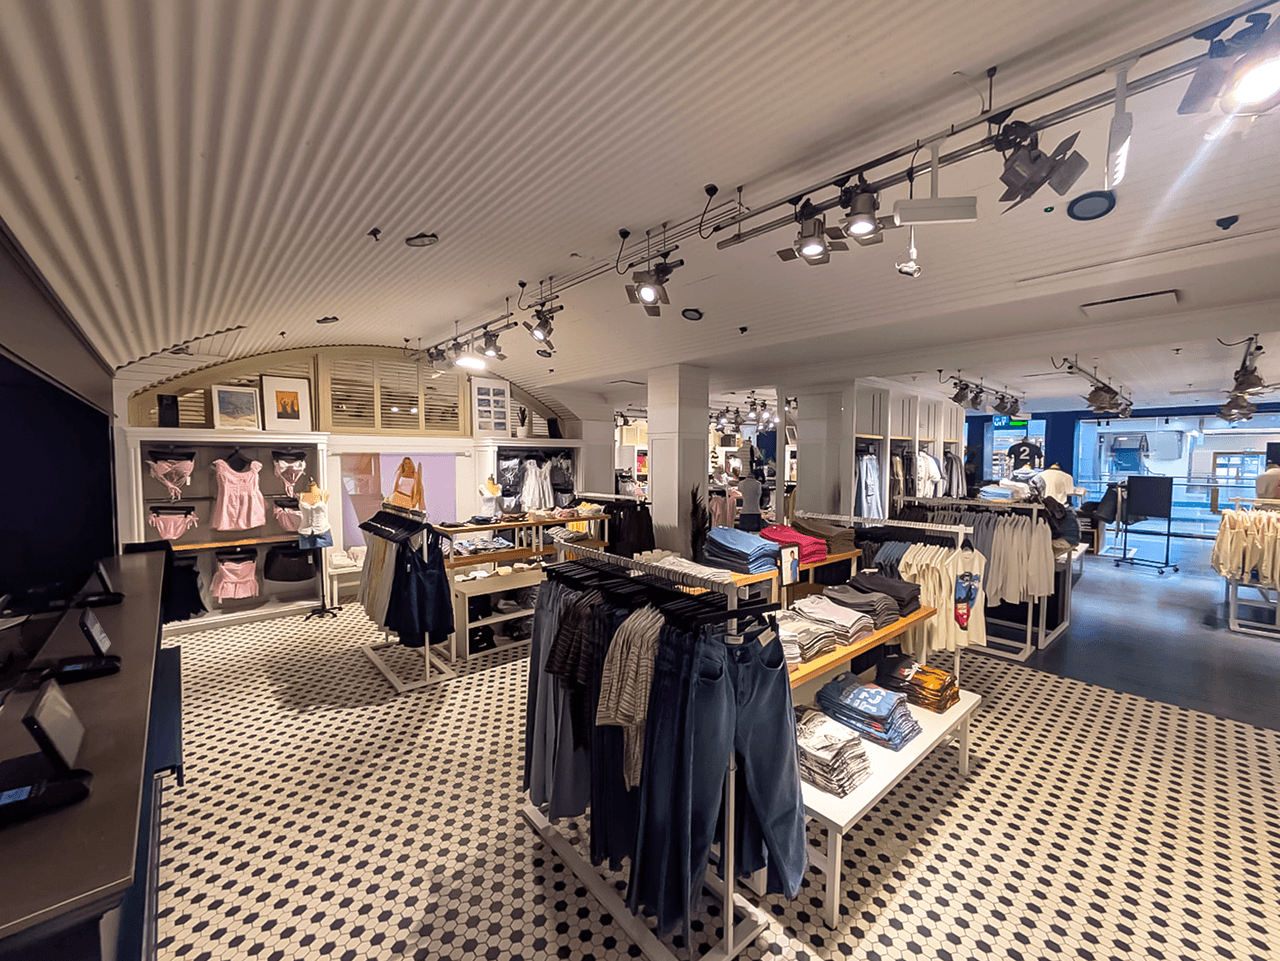
The project transformed a new retail unit into Hollister's latest international store concept, combining high-quality architectural finishes with the technical expertise required to deliver a fully integrated retail environment
Works included the construction of a new aluminium composite and glazed shopfront with a feature timber entrance portal, alongside contemporary sales floor finishes, timber wall panelling, proprietary merchandising systems, fitting rooms, stockrooms and staff facilities.
Behind the scenes, the project also involved a comprehensive programme of mechanical, electrical and plumbing installations, together with extensive enabling works and infrastructure to support the new store.
Delivering the project within a busy shopping centre demanded close coordination between multiple trades, specialist suppliers, landlord requirements and owner-supplied fixtures to ensure a seamless result from front-of-house through to back-of-house.
The completed project further demonstrates Powells' expertise in delivering technically complex retail fit-outs where architectural quality, programme management and multidisciplinary coordination are equally important.
View the full project portfolio to explore the scope of works and discover how Powells delivered Hollister's latest retail environment.

Let’s keep in touch.
From concept to completion, see how Powells.biz delivers fit-out projects with impact.